House in Kariani
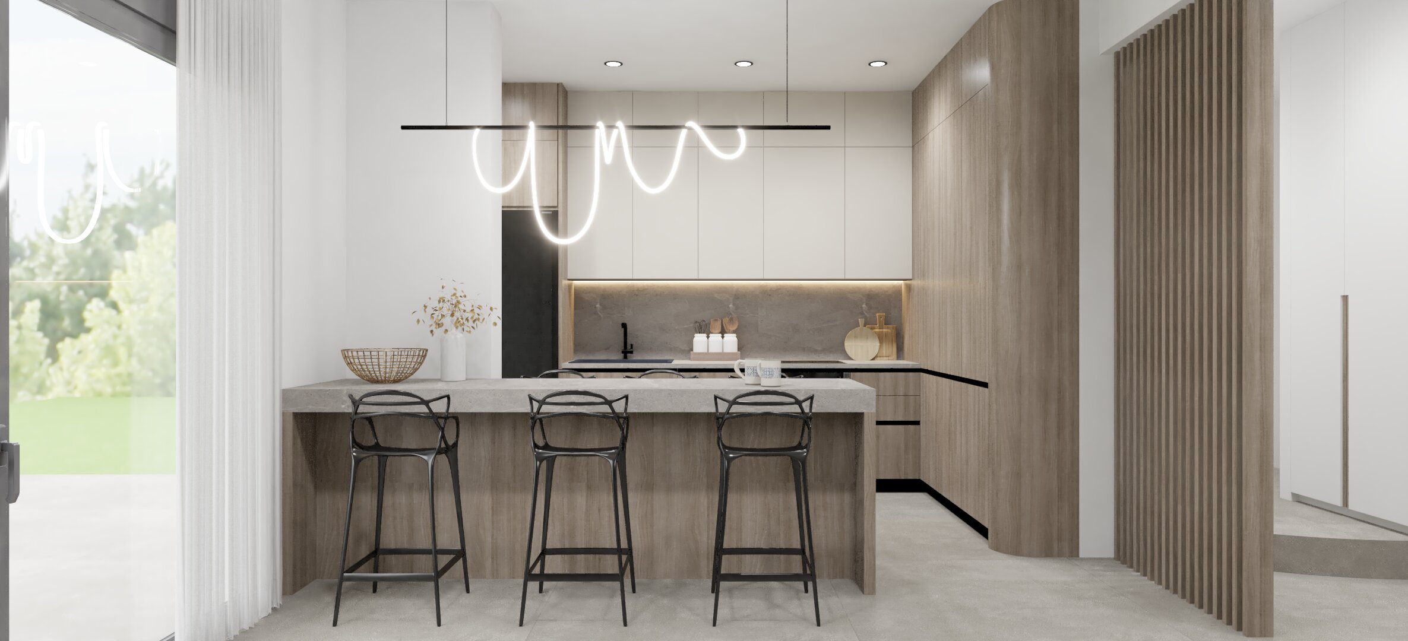
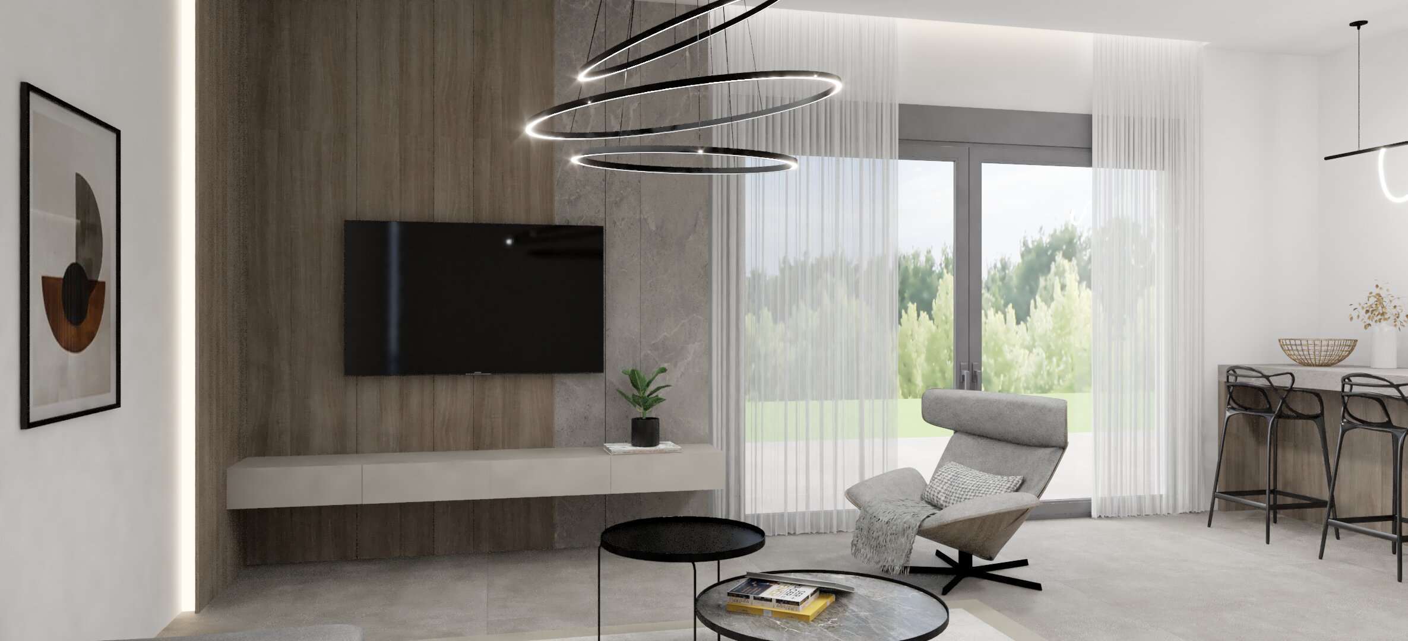
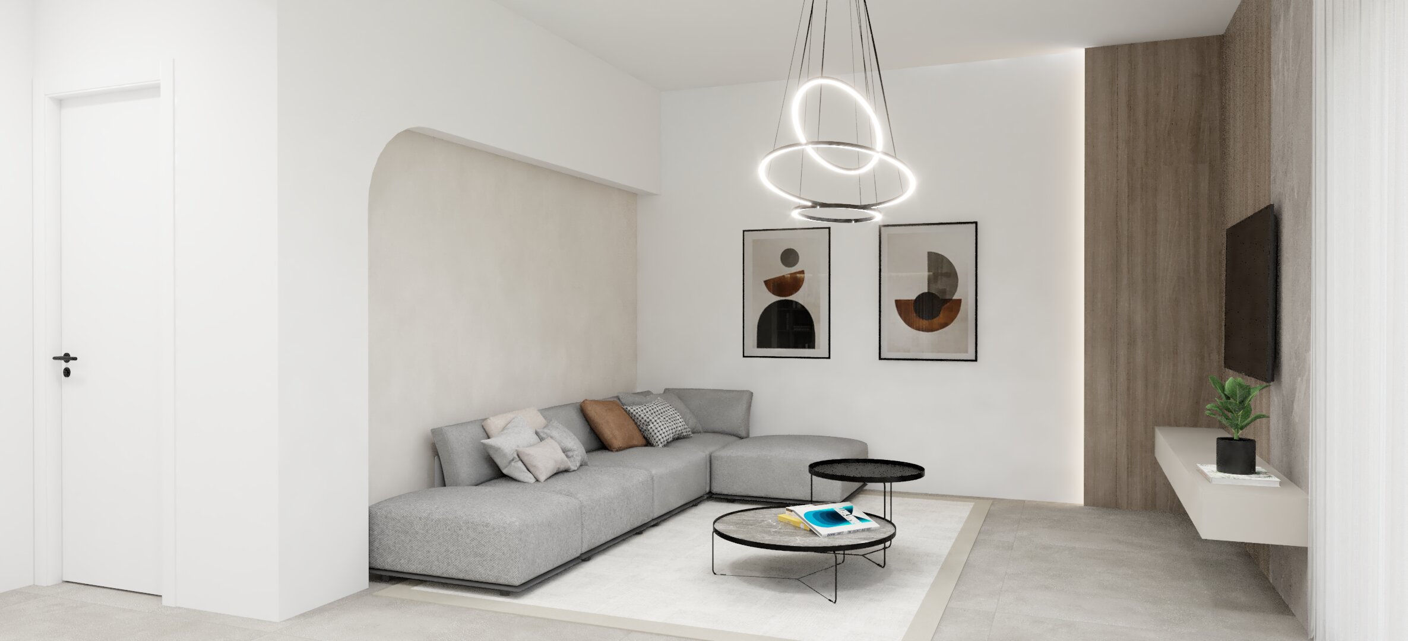
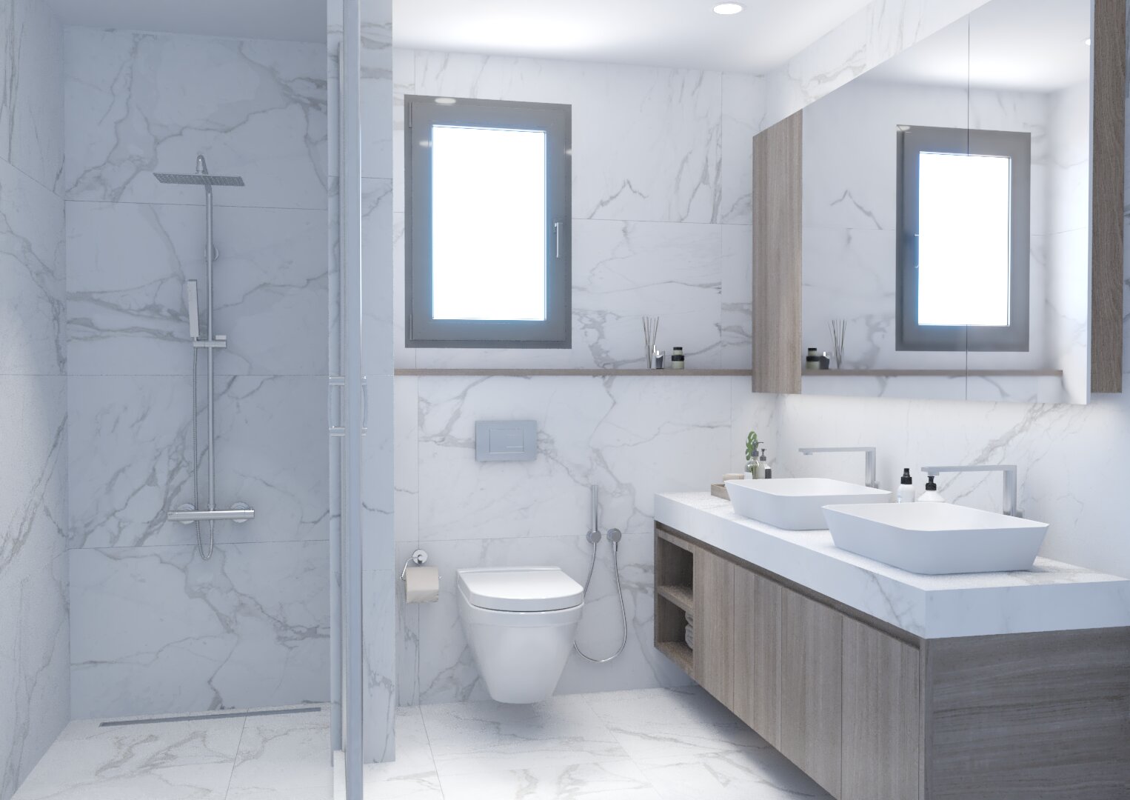
This project concerns the interior design of a newly built 87 sq.m. residence in Kariani, focusing on the open-plan living room and kitchen area. The goal was to create a contemporary and welcoming space, with clean lines, functionality, and a natural atmosphere
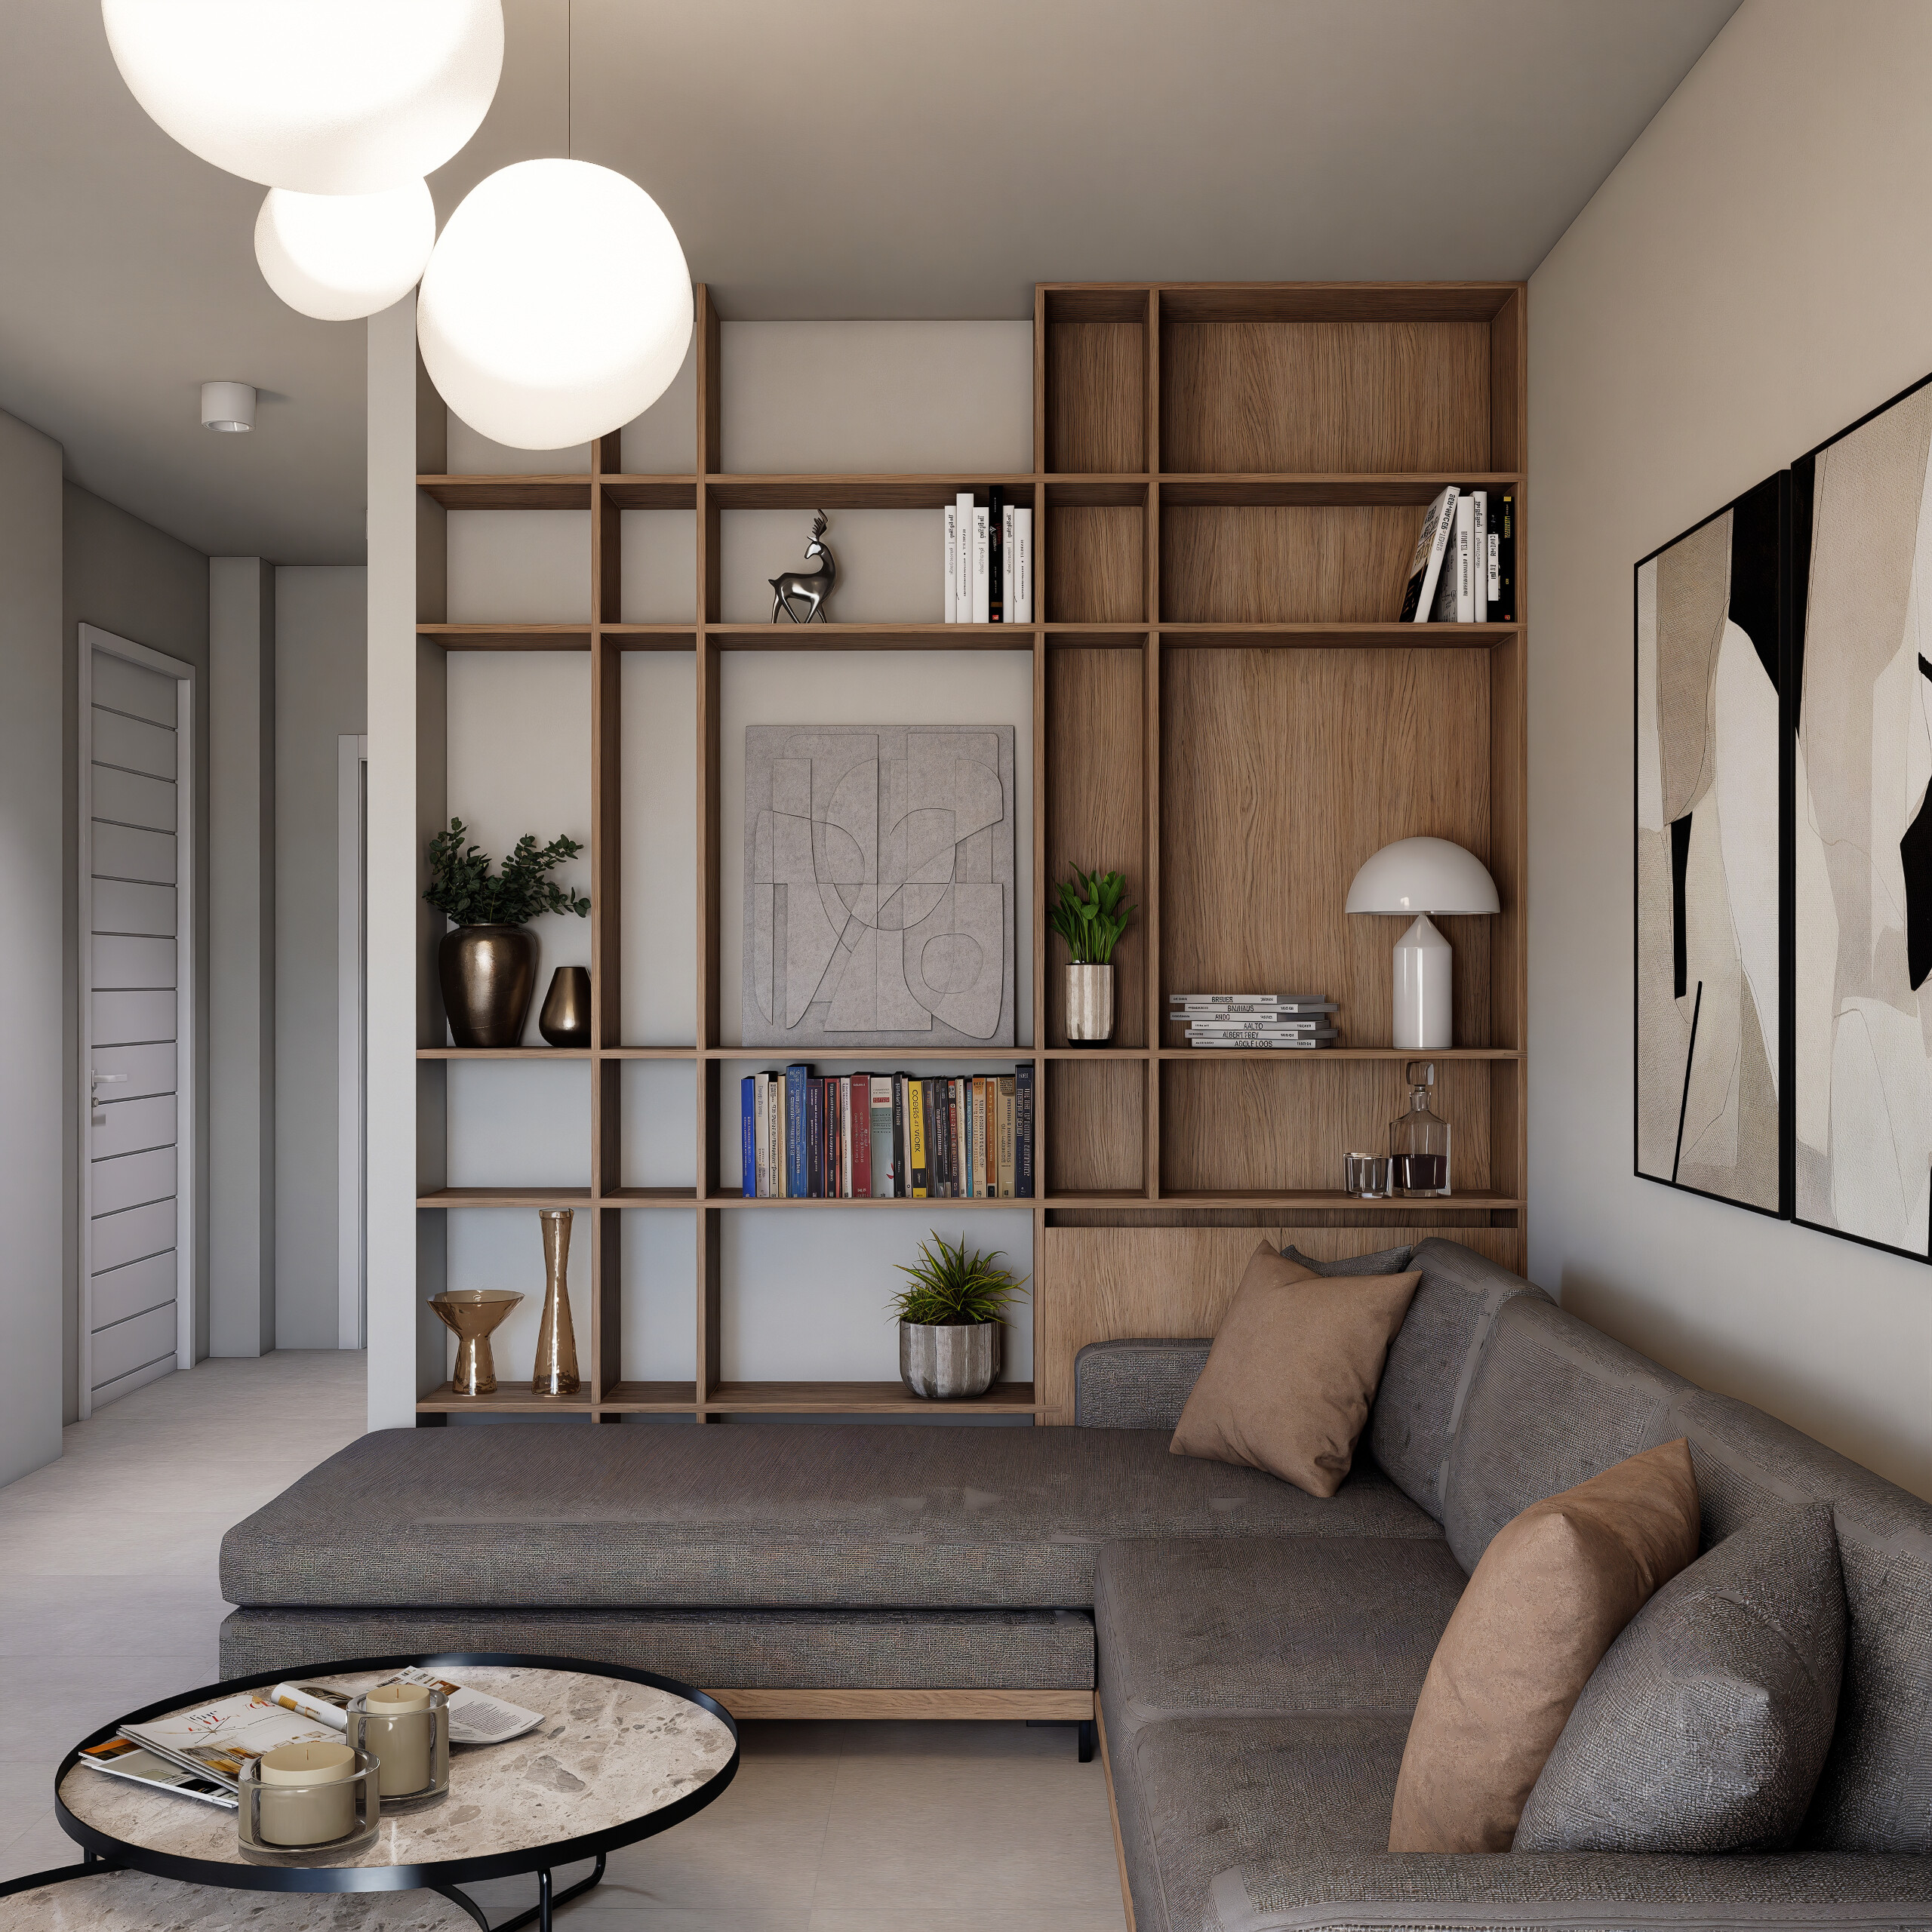
The design follows a modern aesthetic, with wood being the dominant material—used for the feature wall in the living area, the kitchen cabinets, and the central island. Cement-colored tiles cover the entire floor surface, offering a neutral backdrop and durability. The surfaces are minimal, with matte finishes and natural textures.
The kitchen, characterized by its clean lines, includes ample storage space, while the darker-toned backsplash adds contrast and depth.