Gynecology Clinic
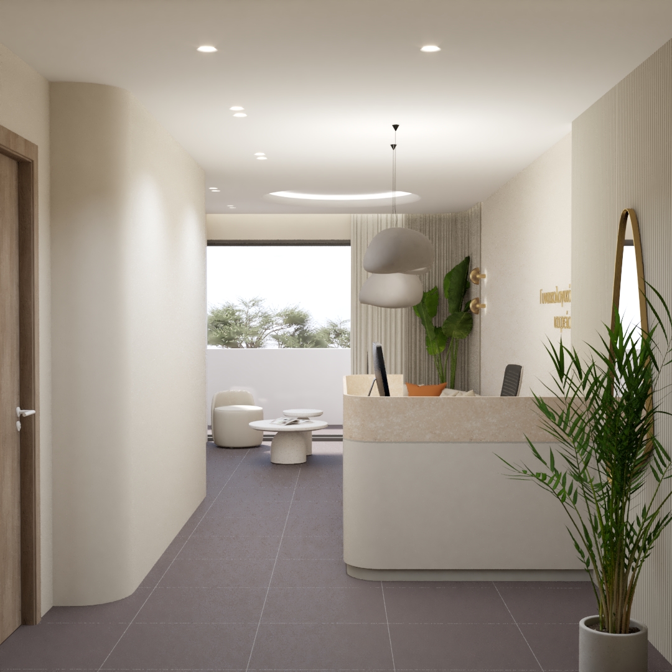
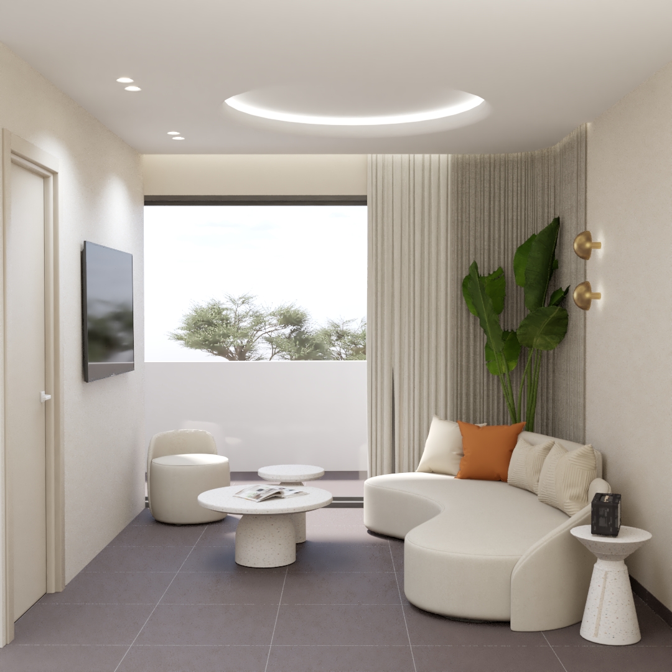
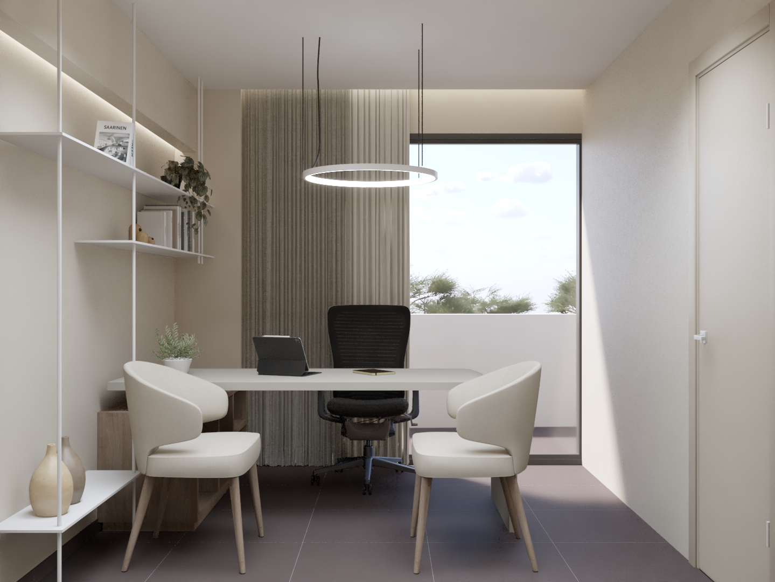
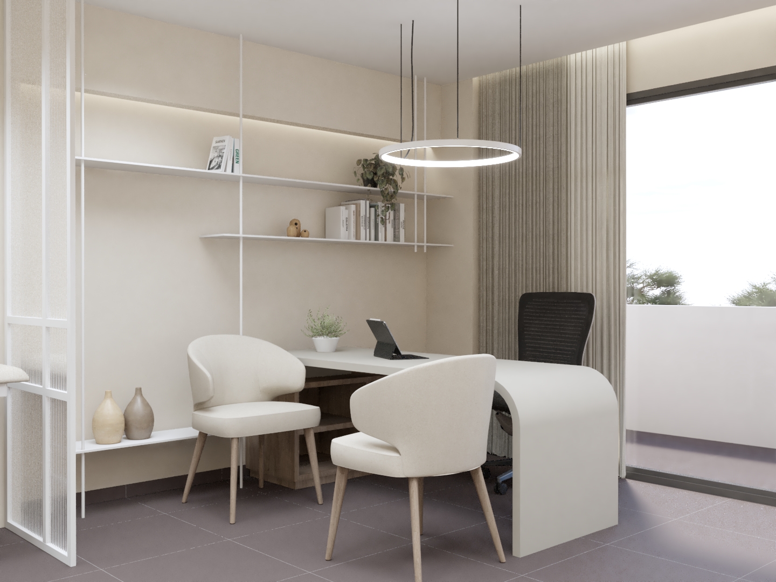
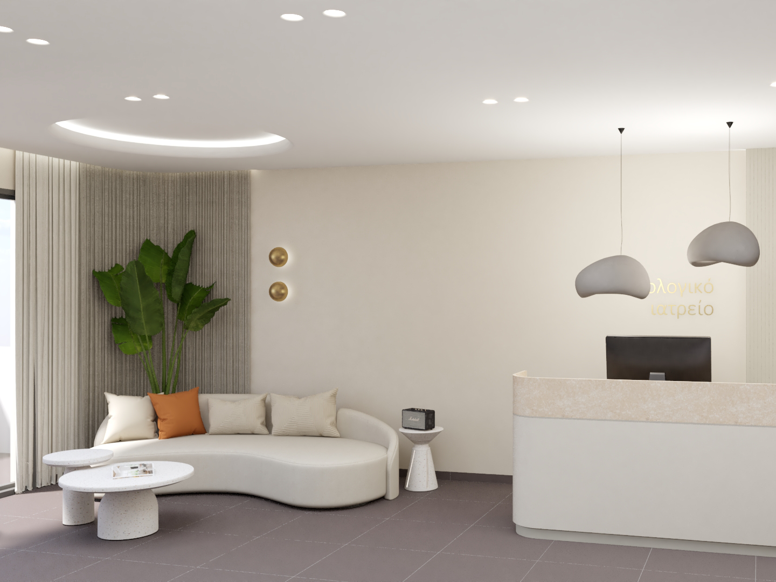
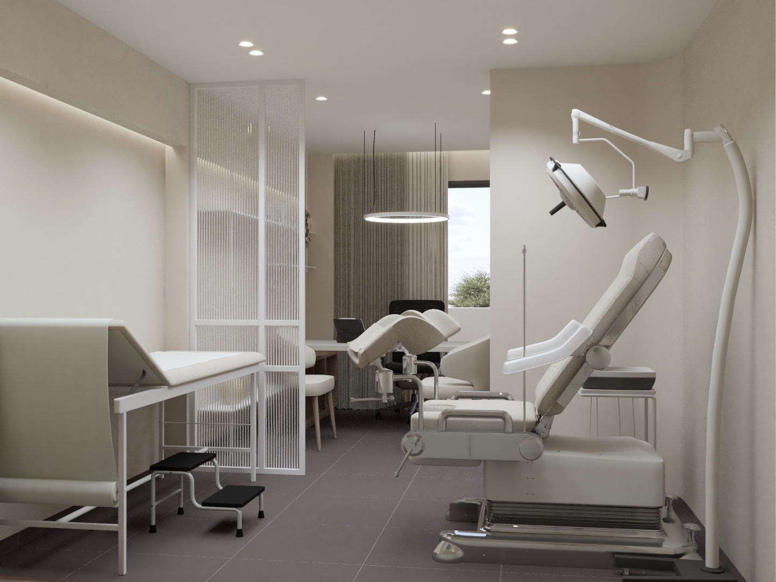
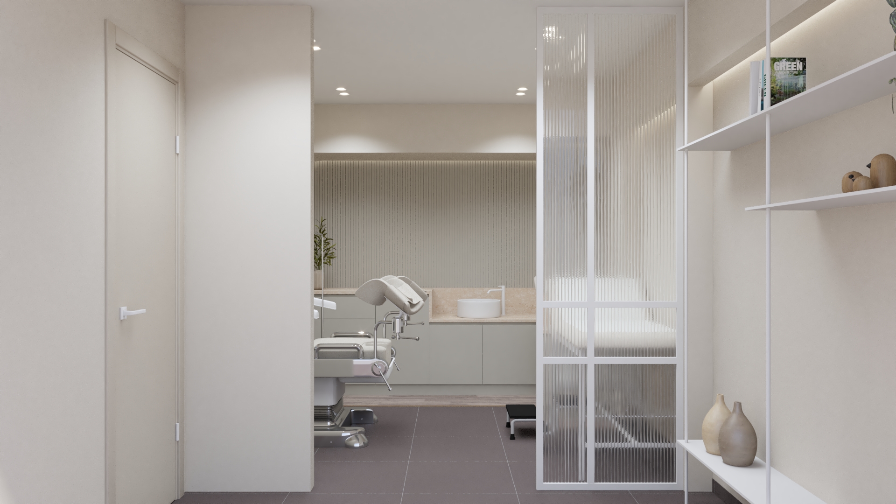
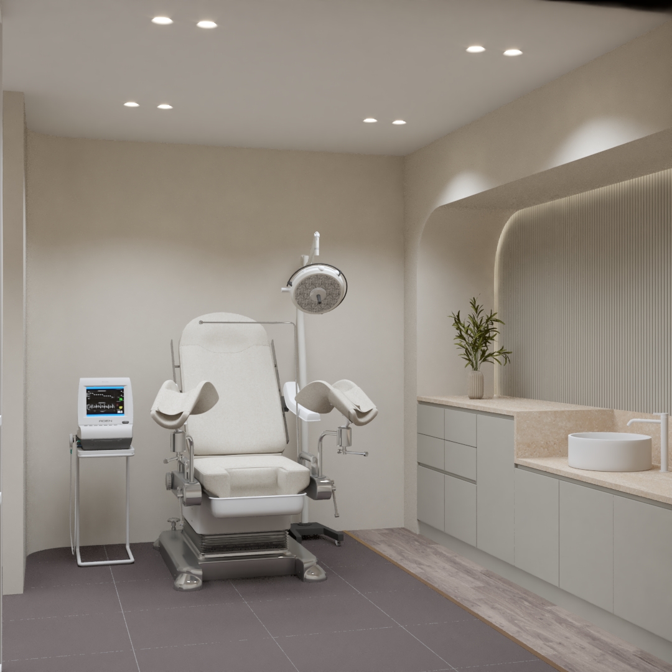
The design of the gynecology clinic in Pefka, Thessaloniki, with a total area of 50 sq.m., was developed with a focus on maximum functionality and spatial clarity. The entrance leads to a unified reception area, which includes the secretary desk, waiting area, and a restroom. A softly curved partition wall allows for a smooth transition to the clinic and examination room, while ensuring natural light and ventilation in the main spaces.
The design follows a clean, minimal aesthetic, with dominant shades of white and beige, gentle textures, and rounded forms. The choice of materials and lighting fixtures enhances the sense of discreet elegance and hygiene, creating a calm and welcoming environment for both visitors and staff.