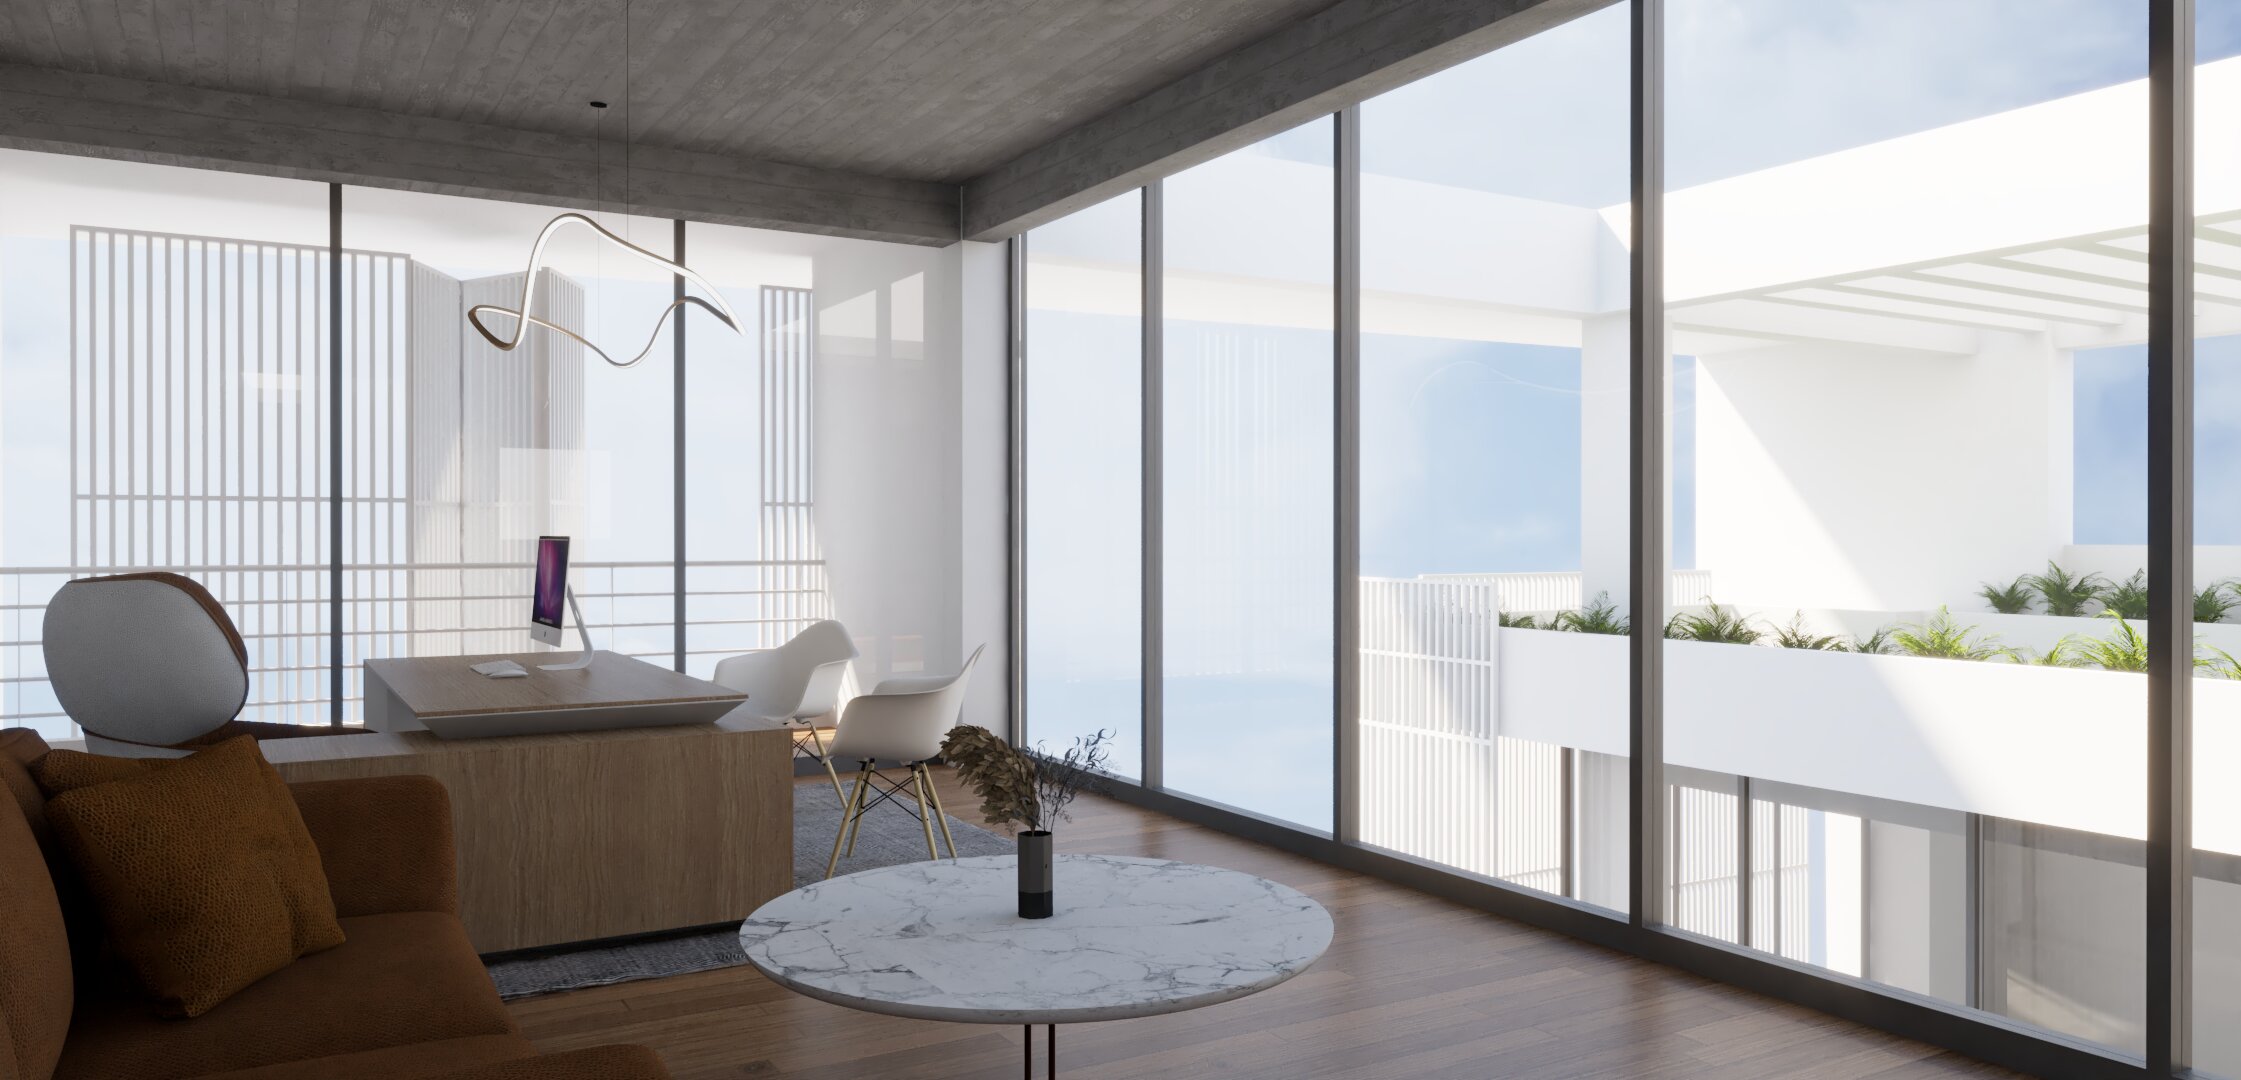
Office Building in Larisa
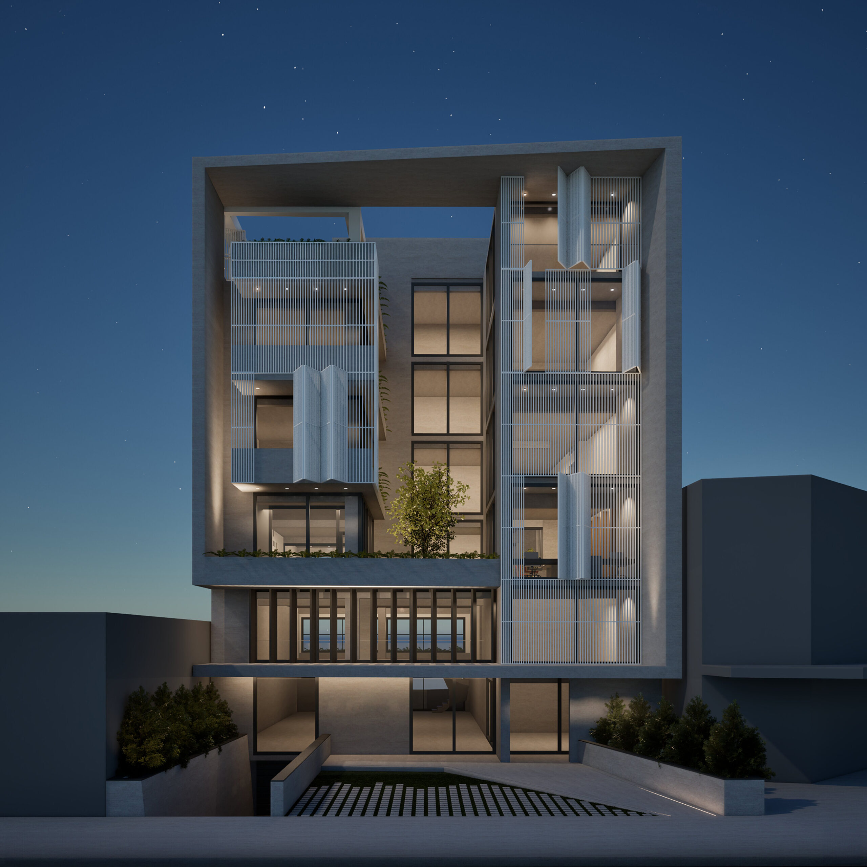
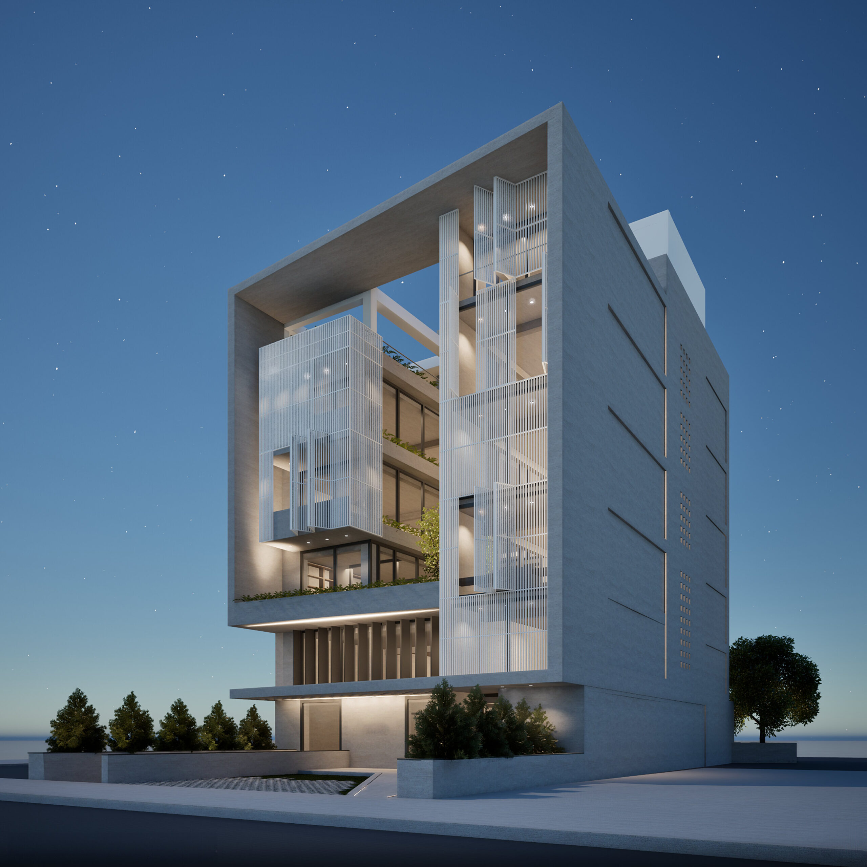
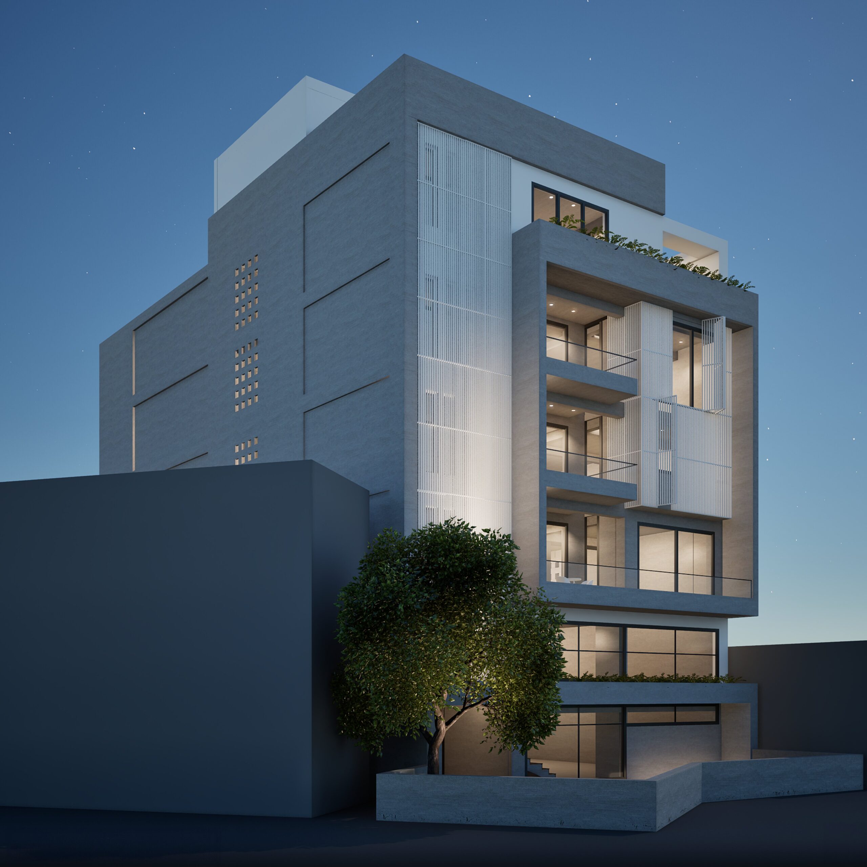
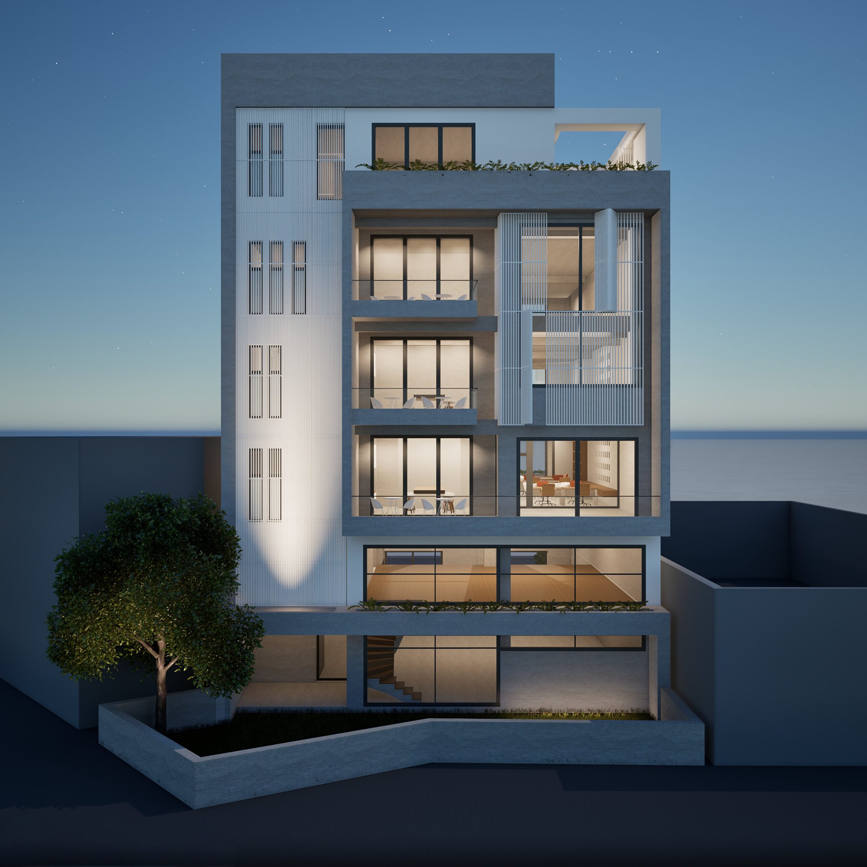
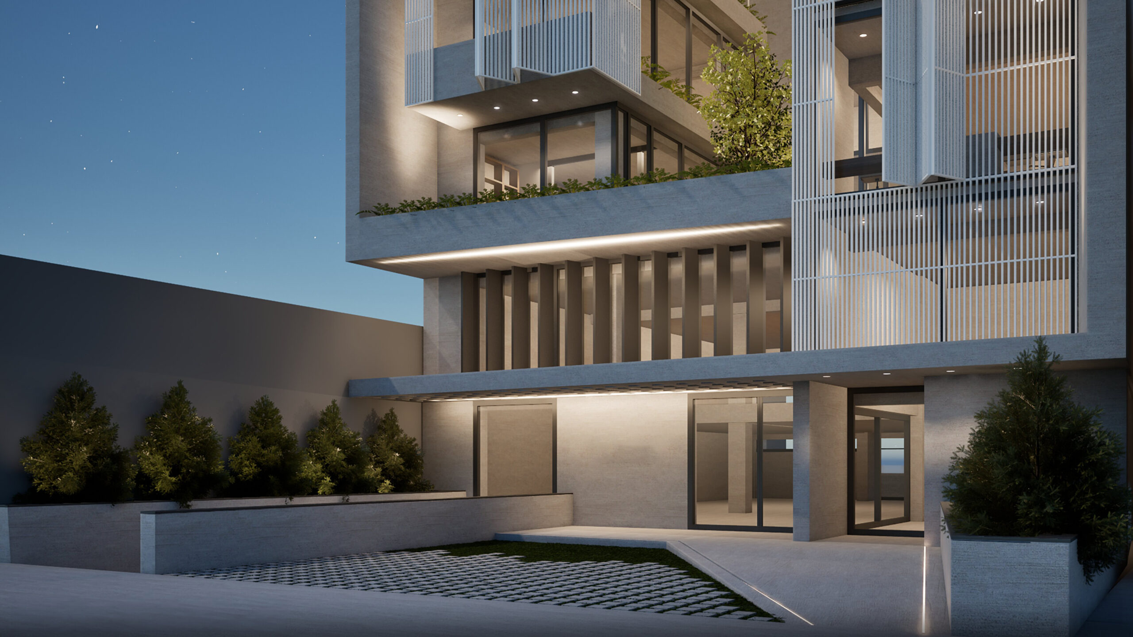
This project involves the design of a contemporary mixed-use building in Larissa, comprising a retail store on the ground floor and office spaces on the upper levels. The architectural proposal is based on the geometry of clean volumes, with exposed concrete as the dominant material, emphasizing a minimalist and dynamic character.
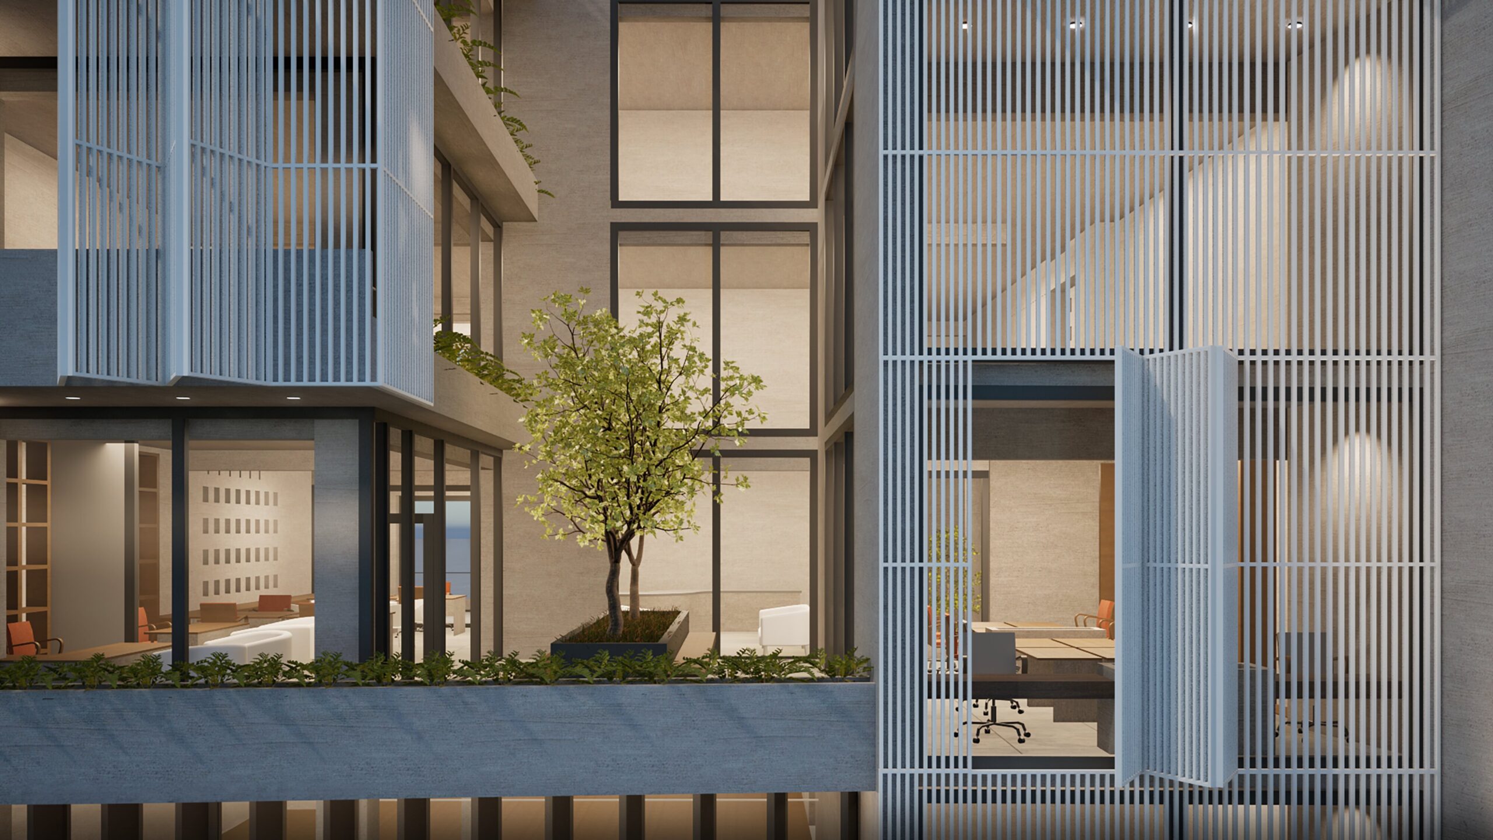
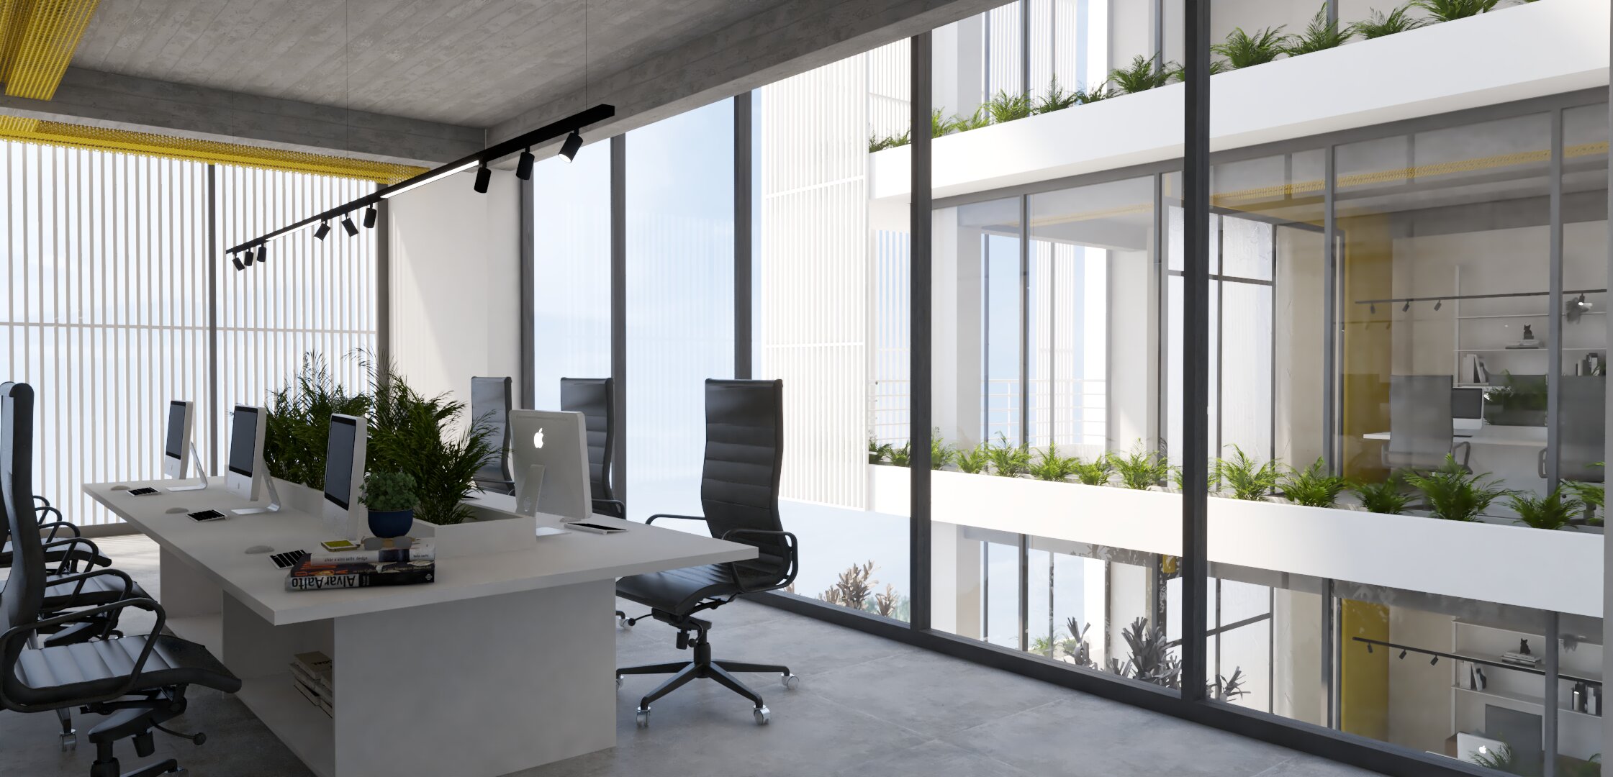
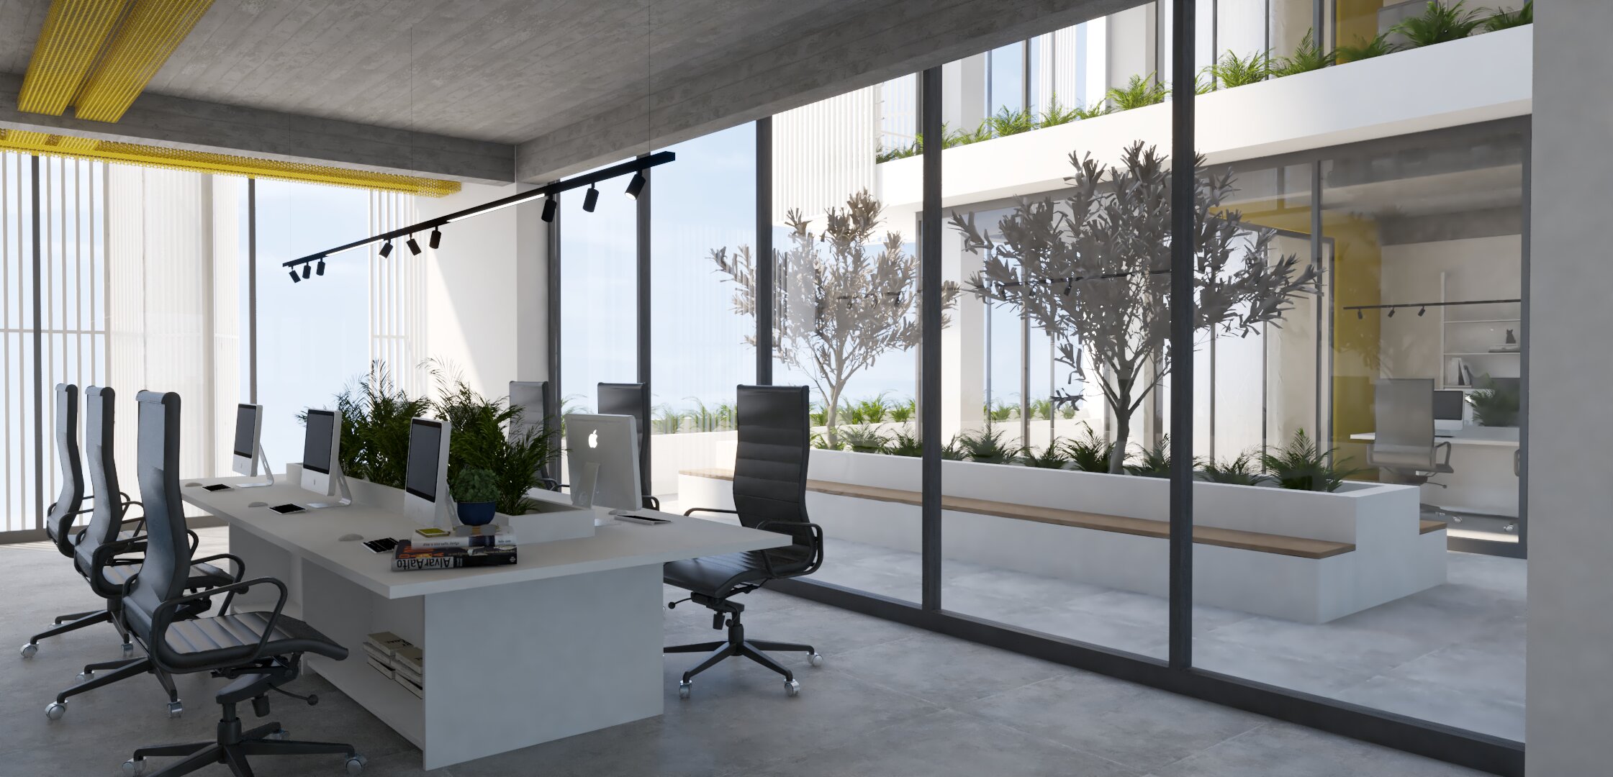
A central feature of the composition is the atrium located above the first floor, providing natural light and an open relaxation area for the office spaces. The façade is clad with a metal shading system composed of both fixed and movable elements, which transforms throughout the day depending on usage and lighting conditions—adding sculptural plasticity to the building’s appearance.
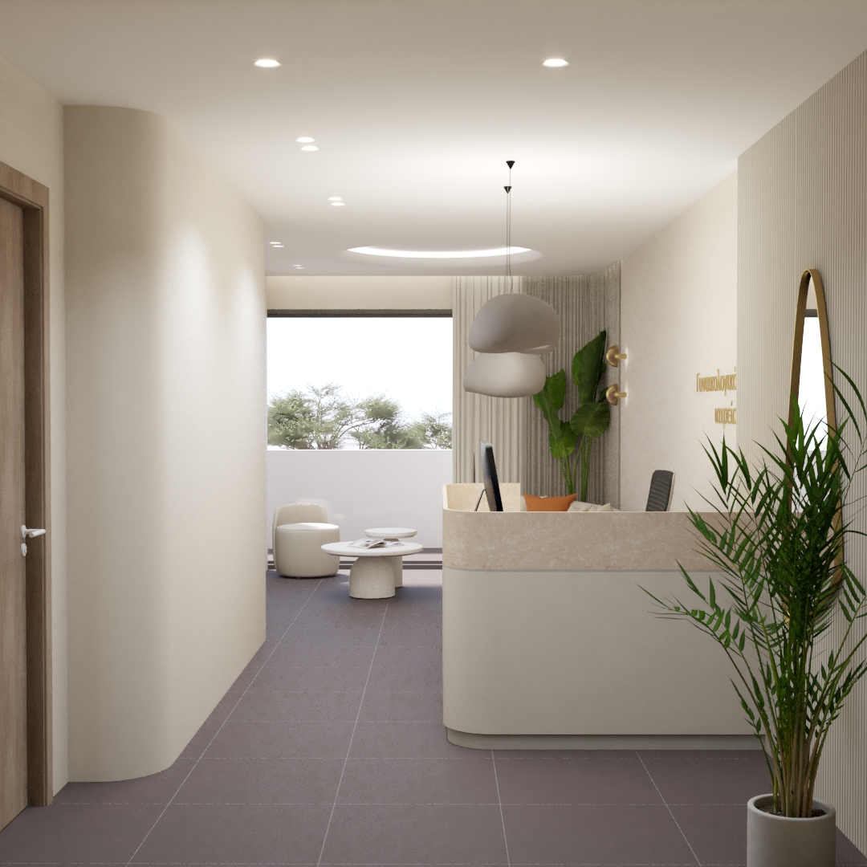
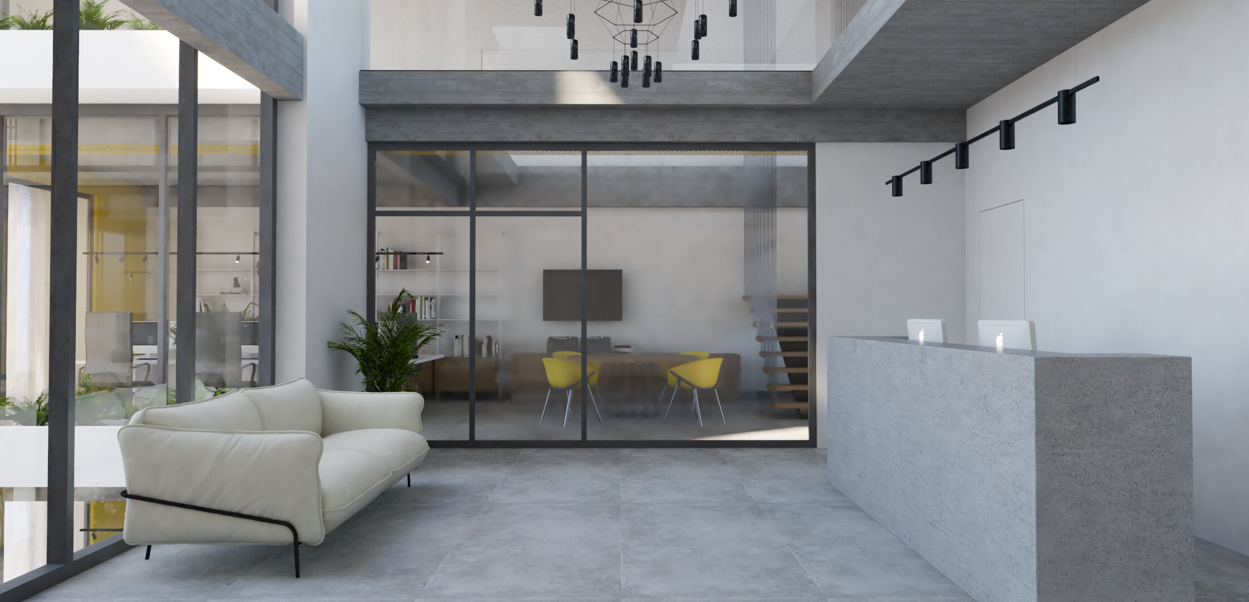
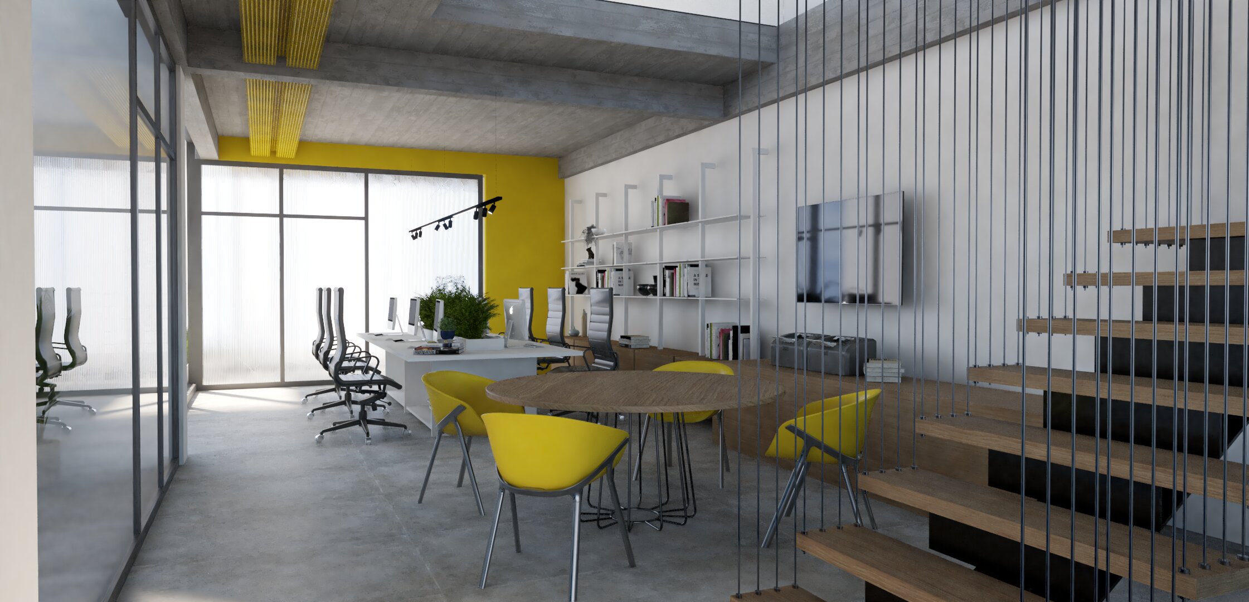
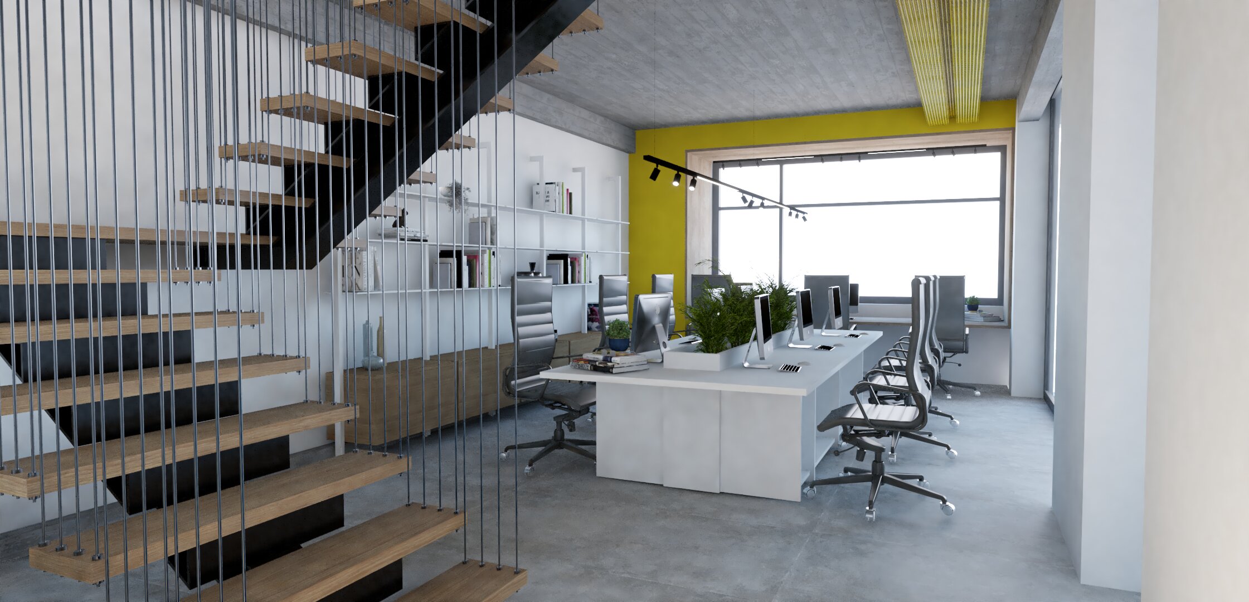
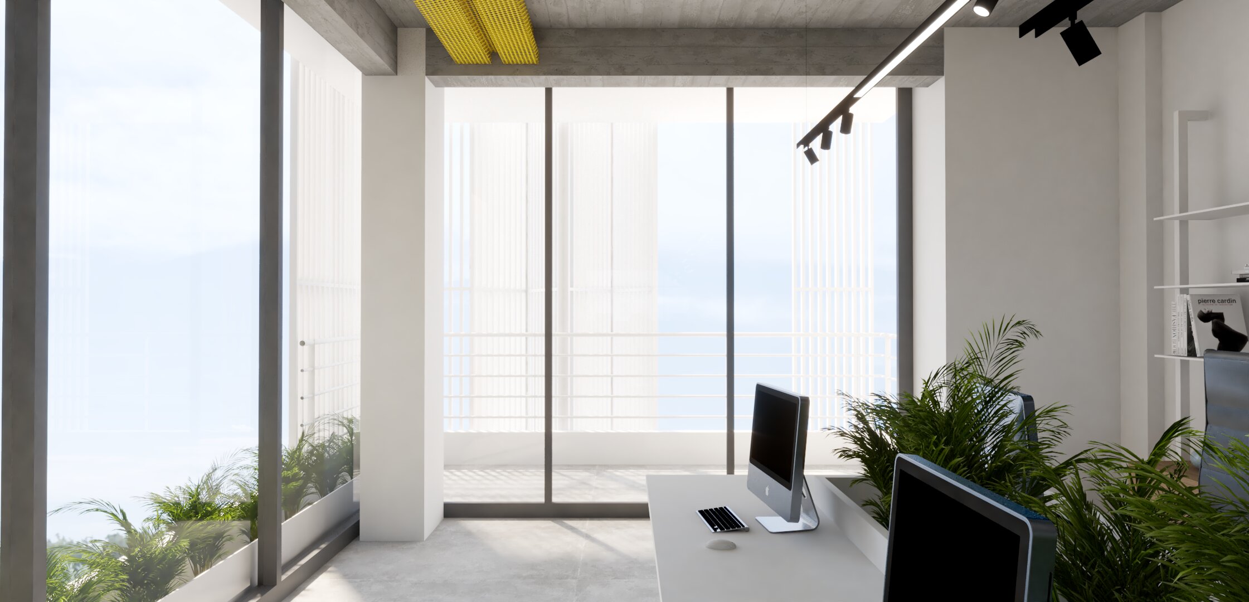
In the interior, the design follows a modern industrial aesthetic, with an exposed concrete structural frame, clean surfaces, and light color tones. The workspaces are open-plan, organized around the atrium with visual continuity to the exterior
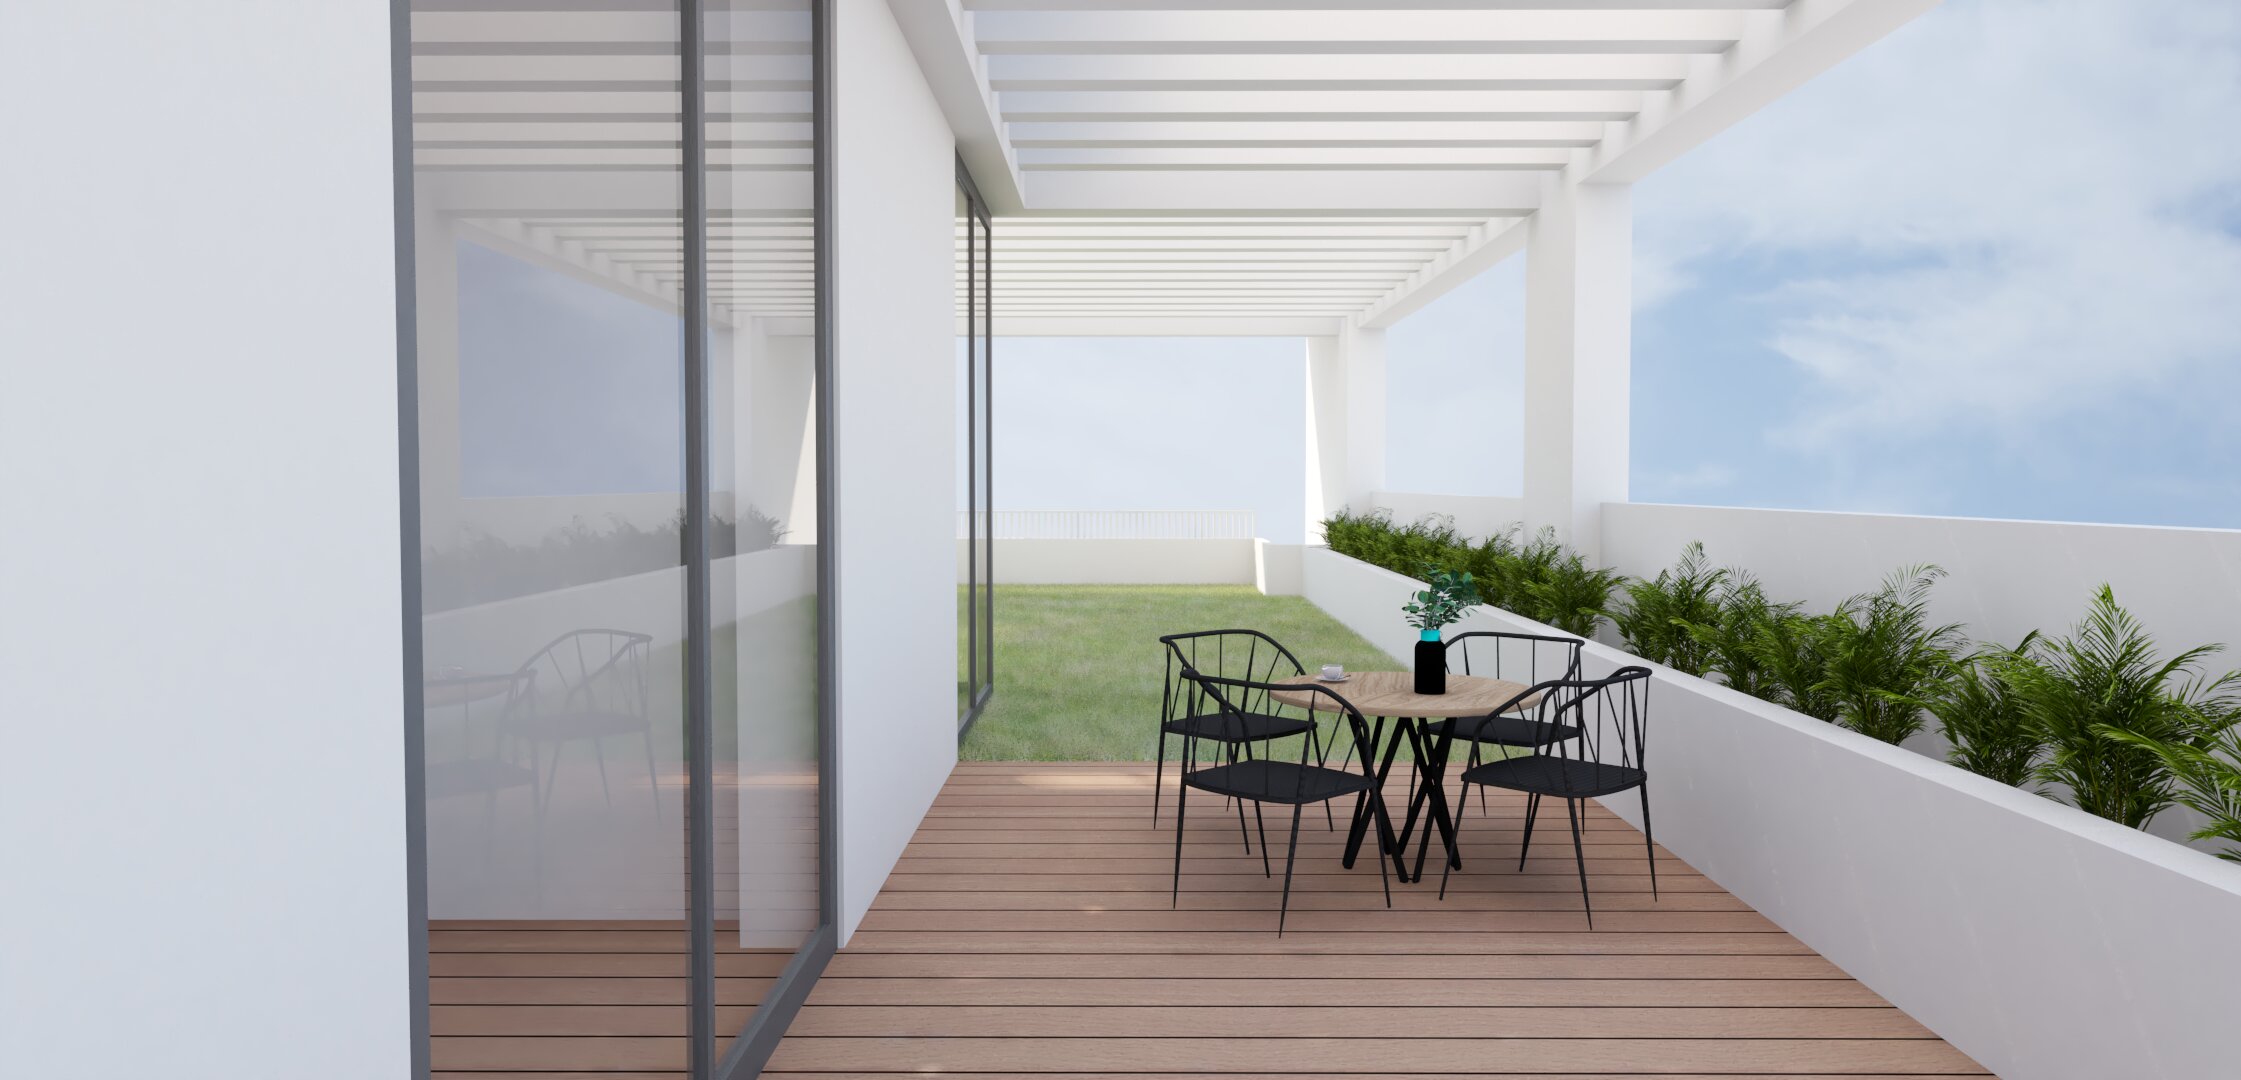
At the top of the building, a walkable rooftop with shading has been designed, offering space for meetings or relaxation. The overall composition balances functionality with a strong architectural identity, creating a welcoming and adaptable office environment within the urban fabric of Larissa.