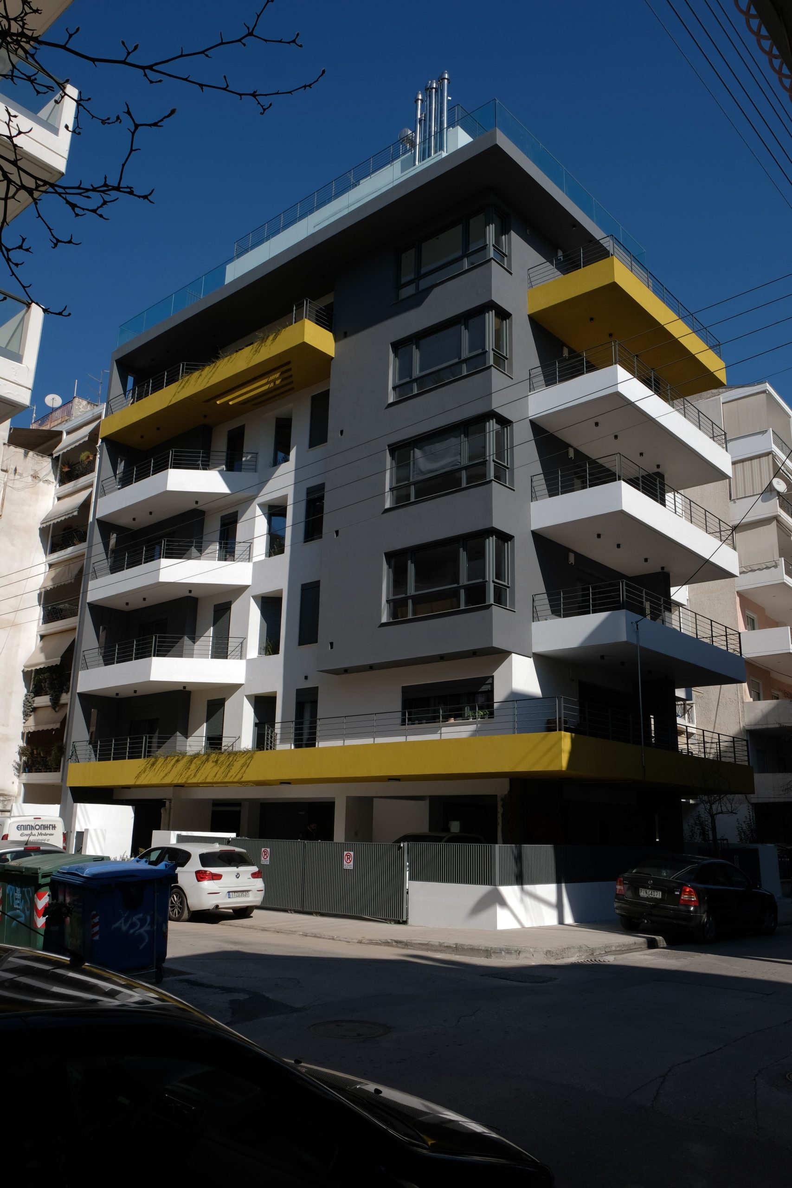
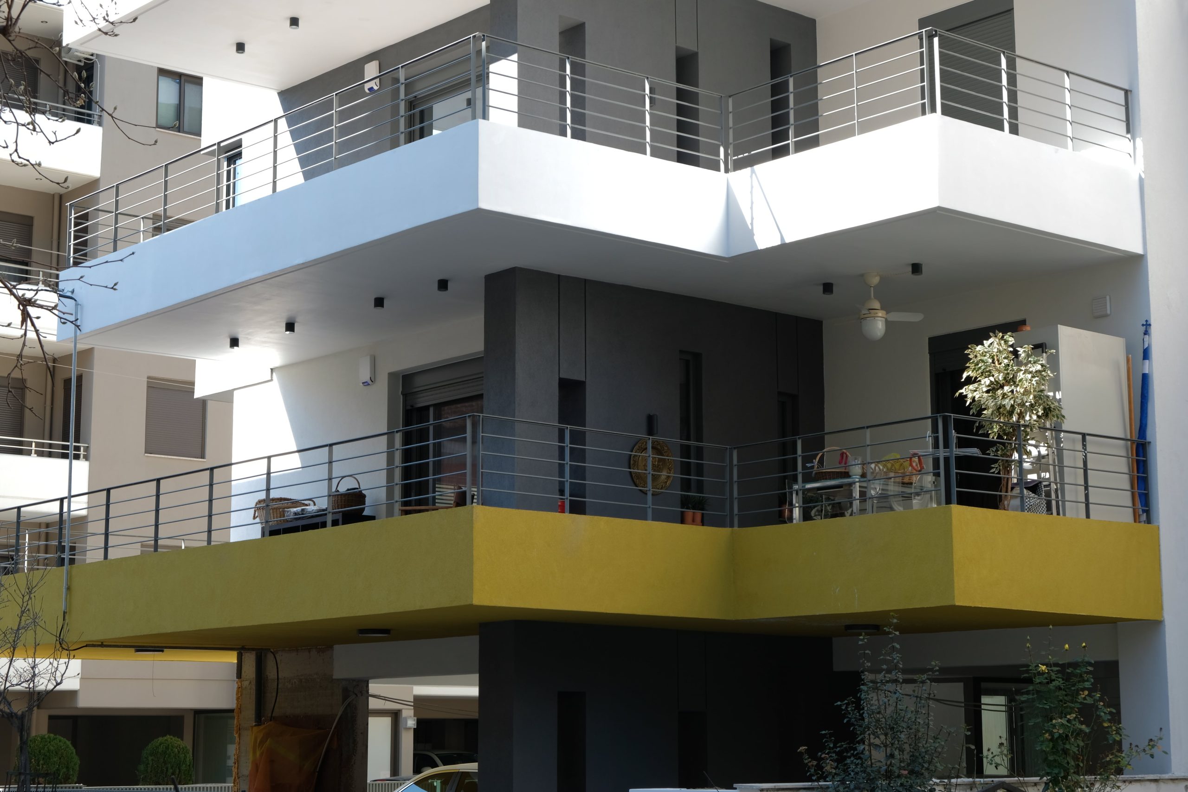
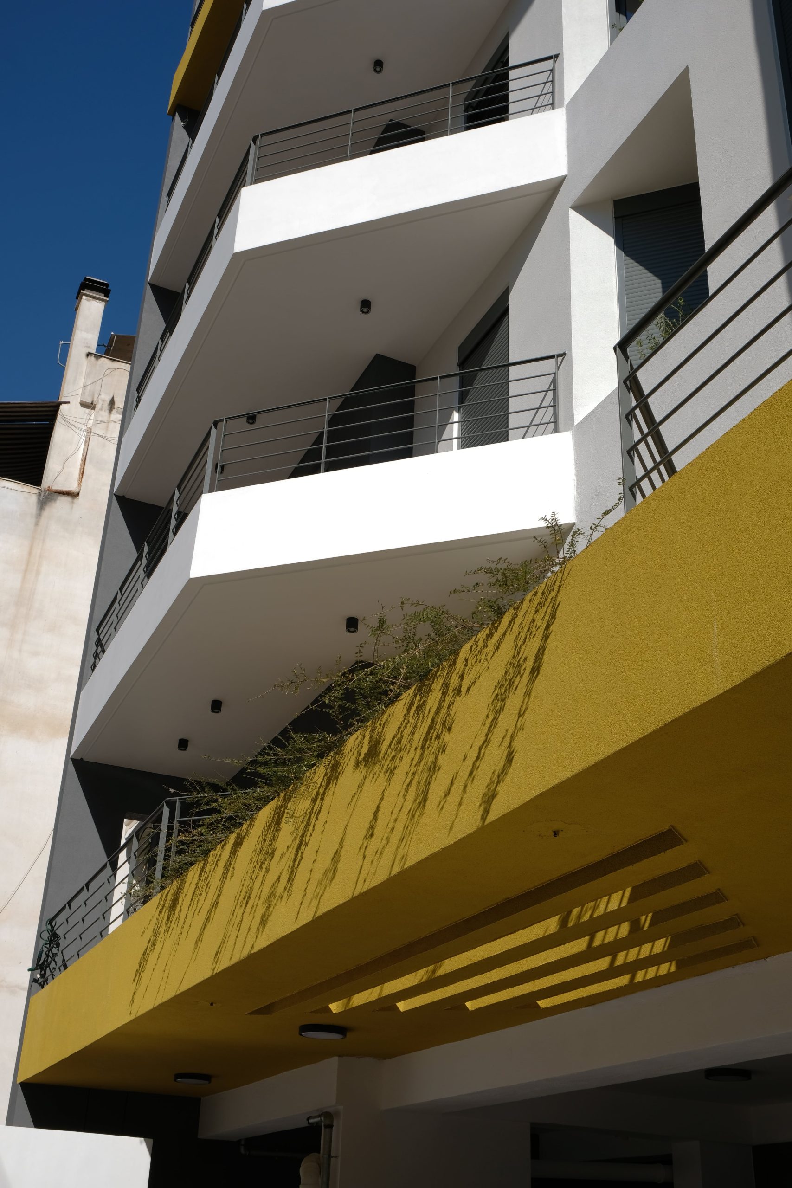
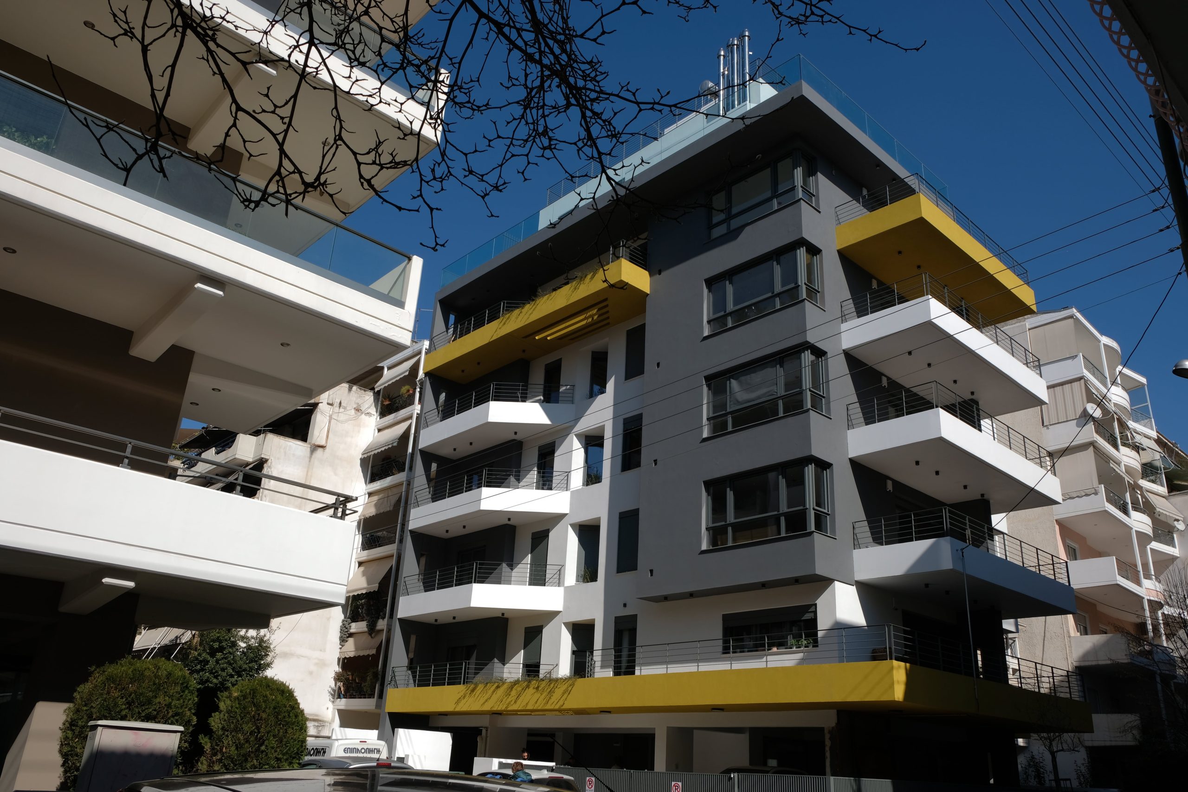
This project concerns the construction of a contemporary six-story apartment building in the center of Larissa, Greece. The composition is defined by clean lines and a strong geometric structure, with prominent balconies dynamically developed across the building’s two main facades. Two longitudinal balconies—on the first floor and the penthouse—visually wrap around the main building volume, reinforcing the connection with the outdoor environment
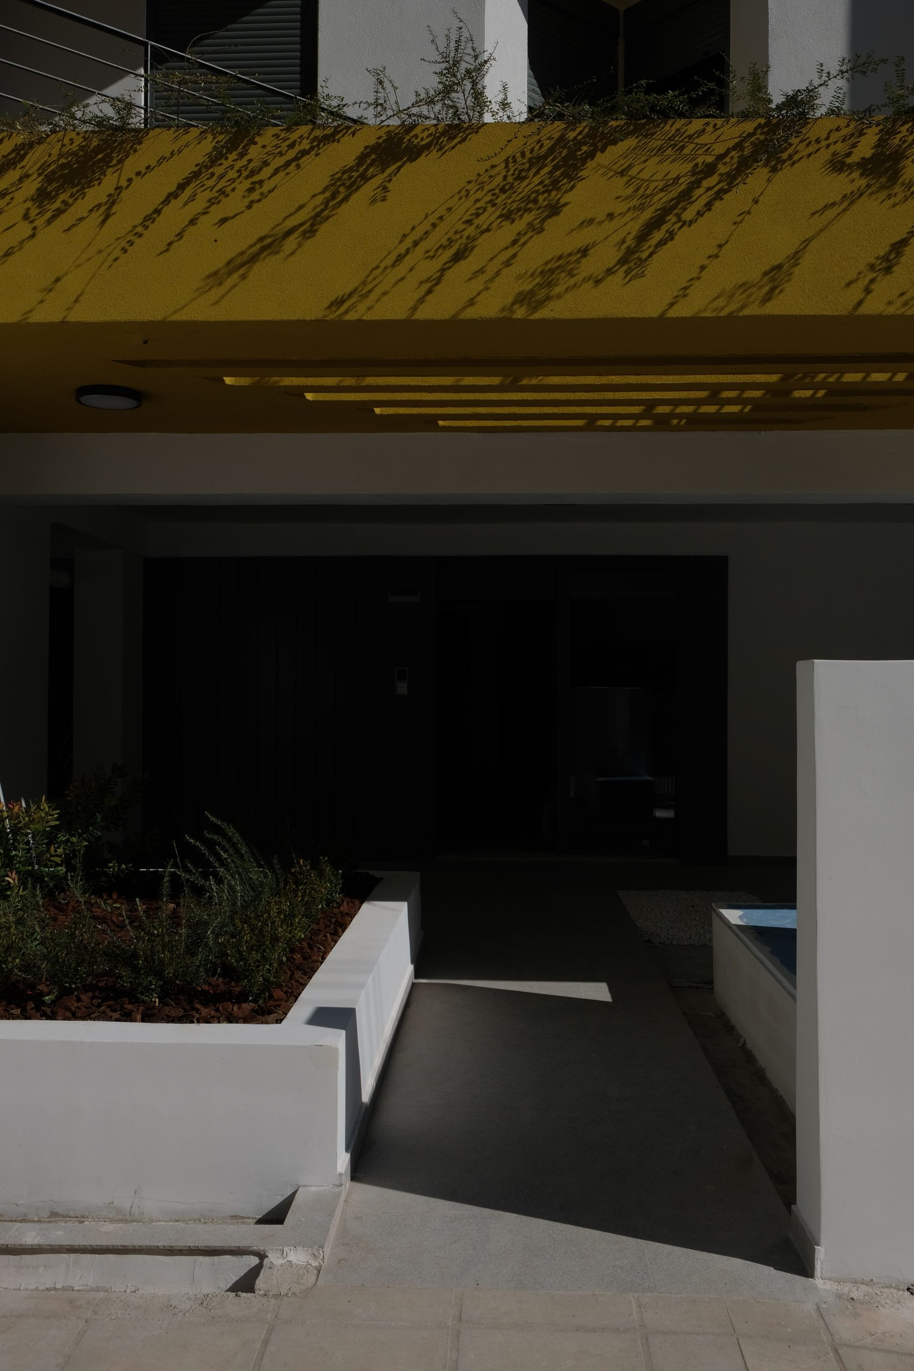
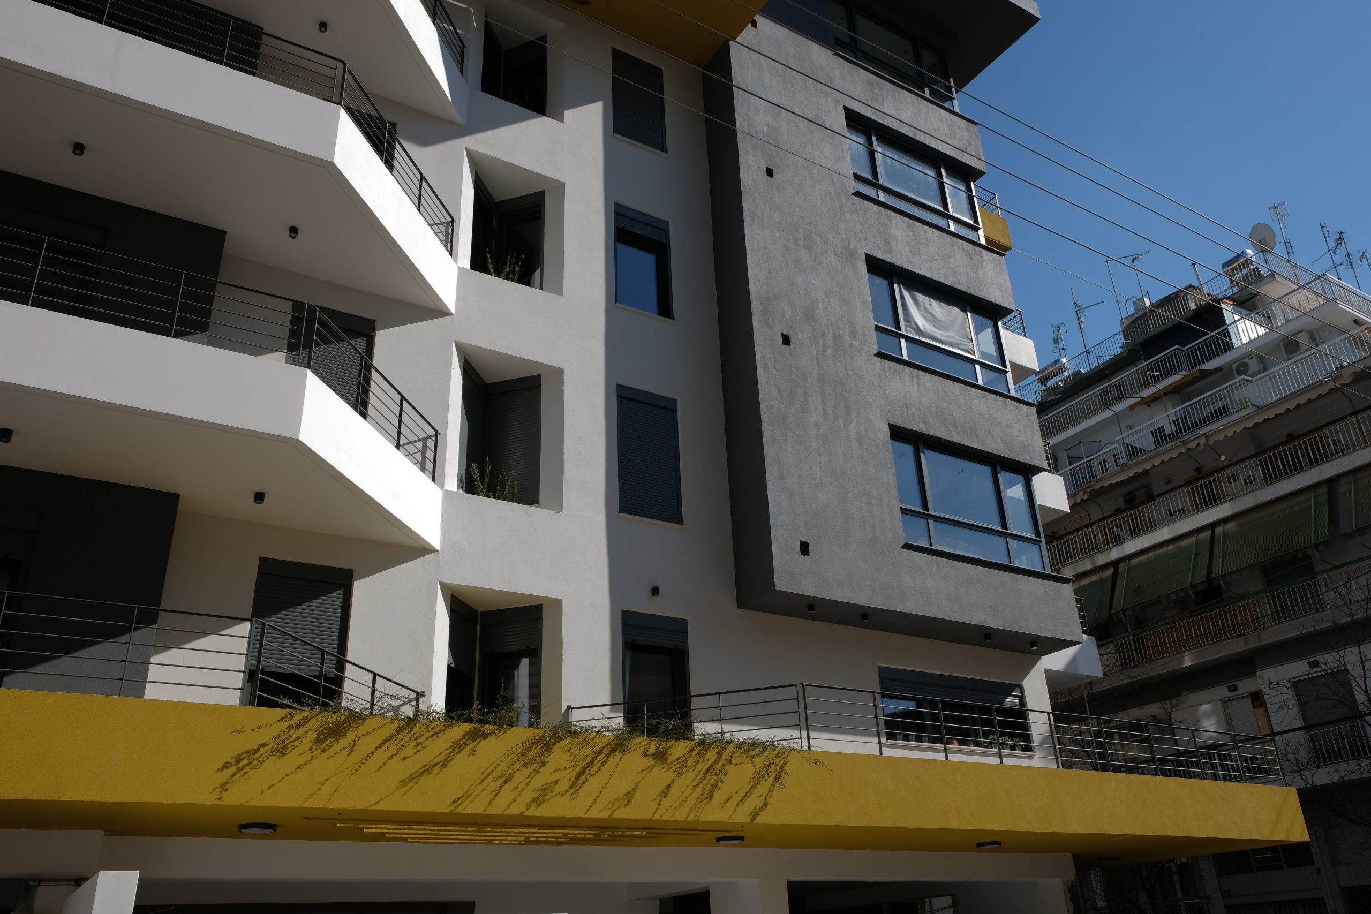
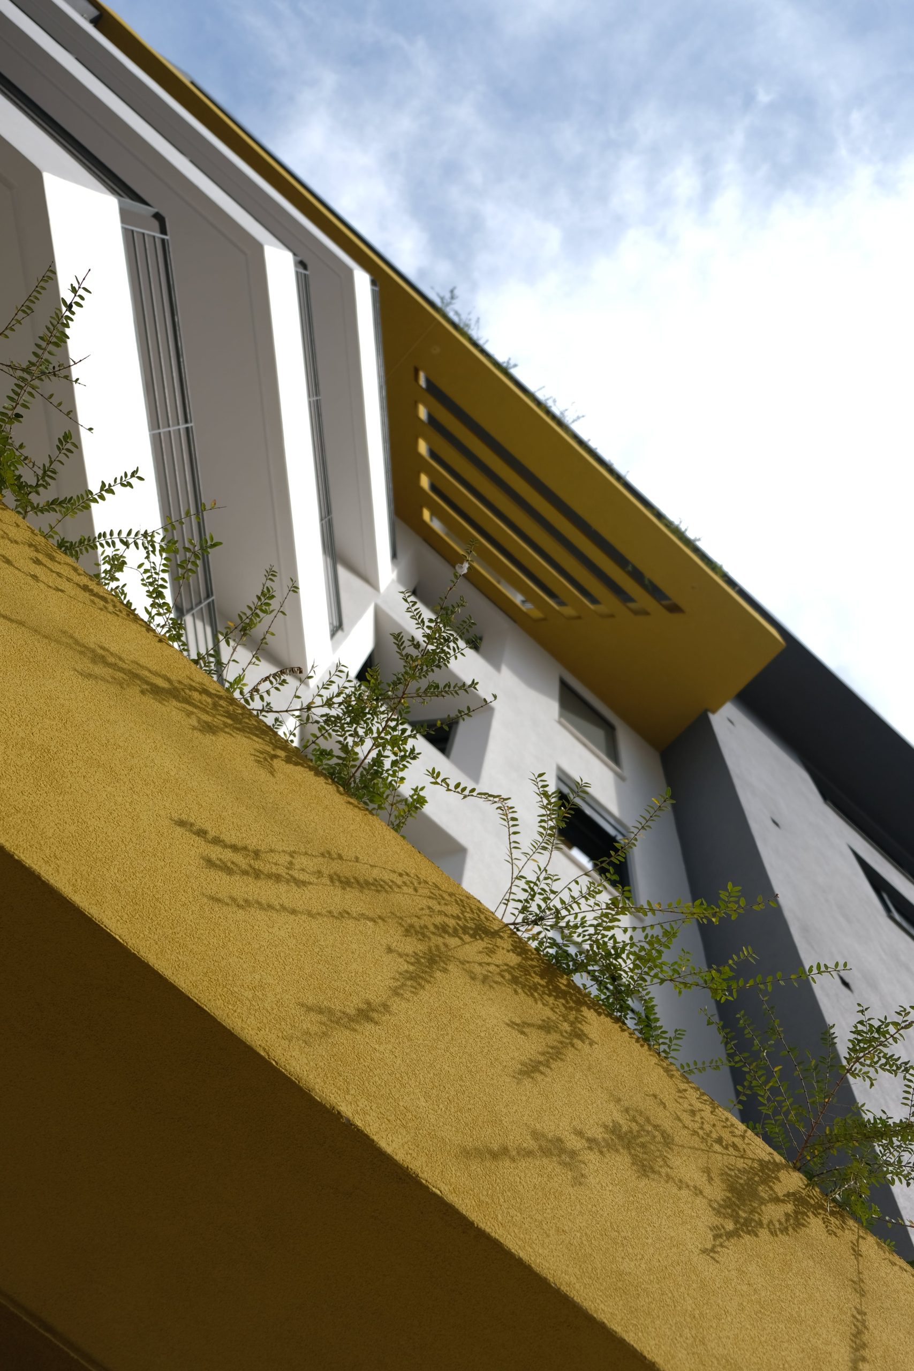
The architectural proposal integrates planted areas through recessed sections in the façade, giving the exterior a natural texture. The interplay of volumes, architectural recesses and protrusions—such as the oriel window—adds depth and rhythm to the building’s elevation.
The aesthetic is accentuated by the use of three main colors—white, anthracite, and yellow—which alternate across structural elements, imparting a modern and lively character. This careful palette and materiality reflect a distinct identity, balancing dynamic urban architecture with the clarity of contemporary residential design.